

Oak Timber Frame Buildings in
Stirling & The Trossachs
Traditional and contemporary oak timber frame structures designed for the varied landscapes and architecture of Central Scotland.
Timber Framing in Stirling & The Trossachs
Stirling and the Trossachs bring together historic buildings and established neighbourhoods around the city, fertile farmland and villages to the west and north, and the wooded hills, lochs and glens beyond Callander and Aberfoyle. The architecture ranges from traditional stone cottages, farmhouses and estate buildings to contemporary rural homes designed to make the most of their setting.
Exposed timber sits naturally within this varied architecture. It can add warmth and structural clarity without attempting to imitate the existing building. In an extension, new home or outbuilding, the frame can be carefully proportioned to work alongside stone, glass and contemporary external finishes.
From our workshop at Middleton Farm, near Kirriemuir on the Angus-Perthshire border, WoodWorks designs and builds handcrafted oak timber frame buildings for projects across Stirling and the Trossachs. Our work ranges from individual porches and roof trusses to glazed extensions, garden rooms and complete structural frames.

Oak Timber Frame Structures for Projects in Stirling & The Trossachs
We design and build a range of bespoke timber frame structures suited to rural, residential and architectural projects, including:
Each frame is designed for its building rather than selected from a standard range. We consider the required spans, roof form, glazing, junctions with existing construction, the intended view of the timber and the practical requirements for manufacture, delivery and assembly.
Oak is our primary framing material. Where the structure, appearance or architectural intent calls for a different solution, we also work with Douglas Fir and Larch. Material selection is considered as part of the building’s complete structural and visual design.

Working Across Stirling & The Trossachs
An addition to a traditional stone house near Dunblane or Bridge of Allan calls for a careful relationship between old and new. The proportions of the frame, roofline, glazing and external materials must work with the character of the existing building, allowing the new structure to feel connected without attempting to imitate it.
In more rural locations around Kippen, Balfron and Port of Menteith, the landscape and character of the site may play a greater role in shaping the design. An exposed oak or structural timber frame can create a strong connection between the building and its surroundings, particularly where generous glazing, open-plan spaces or a vaulted roof form part of the proposal.
Our working area extends into Loch Lomond & The Trossachs National Park. Wooded landscapes, changing ground levels, exposed locations and restricted access can all influence how a timber frame is designed, delivered and installed. Considering these practical requirements from the outset allows the structure and erection sequence to be properly planned as part of the wider project.
The relationship between a building and the landscape is especially important within the National Park. We work alongside homeowners, architects, builders and structural engineers to ensure the timber frame supports the architectural approach and is properly coordinated with the glazing, masonry, roofing and other elements of the building.
Once the design has been resolved, the frame is cut in our workshop and trial assembled where appropriate. It is then delivered and installed on site using traditional timber-framing methods, resulting in a structure developed specifically for its setting, architectural character and intended use.
Considering an Oak Frame Project in Stirling & The Trossachs?
If you’re planning an oak frame extension, garden room or structural timber project in Stirling & The Trossachs, we can guide you through the design, material selection and build of your project — from initial concept through to completion.
We’re happy to discuss early-stage ideas or provide guidance on feasibility and design.

Towns and Areas We Work Across in Stirlingshire & The Trossachs
We are available for oak and structural timber frame projects throughout Stirling, the Trossachs and the surrounding rural areas. Our working area extends from Stirling, Dunblane and Bridge of Allan through the villages west of the city and north into the wooded lochs and glens of the Trossachs.
This includes projects within and around Loch Lomond & The Trossachs National Park, as well as rural properties, farms and village homes across the wider Stirling area. Towns and communities we cover include:
-
Stirling
-
Bridge of Allan
-
Dunblane
-
Doune
-
Deanston
-
Callander
-
Aberfoyle
-
Port of Menteith
-
Thornhill
-
Kippen
-
Gargunnock
-
Buchlyvie
-
Balfron
-
Fintry
-
Killearn
-
Drymen
-
Strathyre
-
Lochearnhead
-
Killin
Explore where we build in Scotland on our oak framing across Scotland page.
If you are planning an oak timber frame extension, roof trusses, garden room or complete oak timber frame building in Stirling & The Trossachs, we would be pleased to discuss your project.
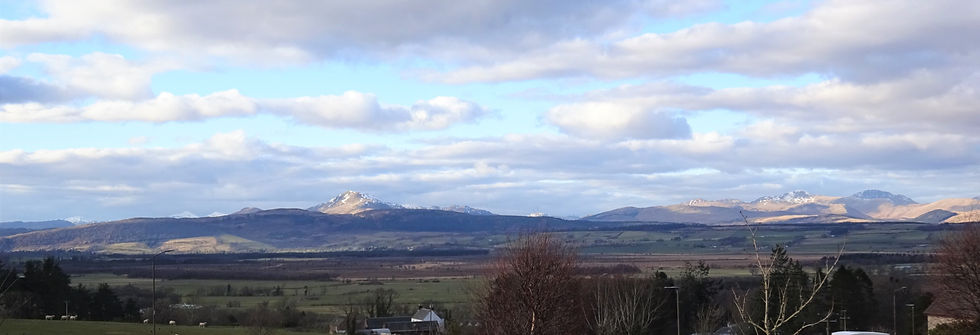
Hero image: The Trossachs from Kippen, Stirling Council area, by Rosser1954 via Wikimedia Commons.