


Case Study
Handcrafted Oak Trellis for the Hugo Burge Foundation
The best garden structures often look inevitable once they are finished. At the Walled Garden of the Hugo Burge Foundation, the oak trellis appears calm and simple: a long, repeated timber rhythm dividing the kitchen garden and helping to organise the space.
Its apparent simplicity hides the difficult part of the project. The top of the trellis needed to follow the visual line of the outer garden wall. As the ground undulated down the hill, as well as along, the design had to be considered so that the finished structure would read as one continuous line.
Project at a Glance
LOCATION | Hugo Burge Foundation, Marchmont Estate, Duns, Scottish Borders
PROJECT TYPE | Bespoke Oak Trellis
SETTING | Historic walled garden
WOODWORKS SCOPE | Detail development, manufacture and installation.
TIMBER | Fresh sawn French oak
INITIAL DESIGN | Toby Loveday, Head Gardener
DESIGN INTENT | Trellis chosen to divide & structure the kitchen garden.
COMPLETED | 2025
See how we take timber projects from early design development through workshop manufacture to site installation.
The brief
Head gardener Toby Loveday approached WoodWorks with a sketch and a grand idea. The plan was to develop the walled gardens further, dividing the space to develop a kitchen garden with another stand-alone fence running to create more distinct areas within the gardens.
An important visual aspect of the trellis was that it had to follow the same slope as the existing wall. Careful consideration was needed to be given to the foundations also.

Initial sketch proposed by head gardener Toby Loveday.
A structure for a historic walled garden
The Walled Garden sits at the heart of what is now the Hugo Burge Foundation. The Foundation records that the garden was originally constructed in the late eighteenth century to supply Marchmont House and the estate, and that it has evolved over more than two centuries.
Hugo Burge began reimagining the garden in 2017, restoring existing features and introducing new ones. Within the kitchen garden, the decision was made to use trellis rather than another solid wall or hedge, creating enclosure without losing the openness and rhythm of the wider garden.
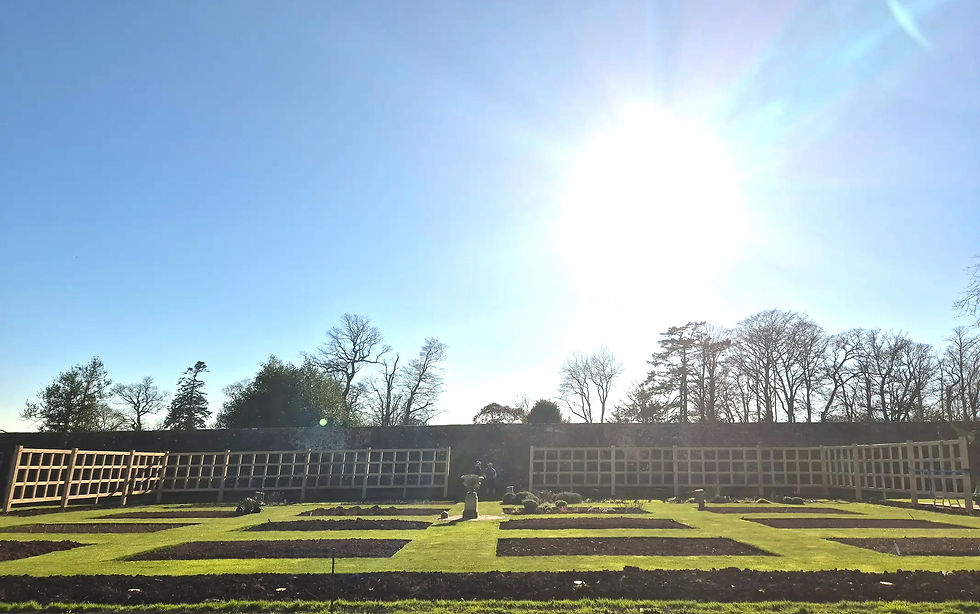
The trellis taking shape across the garden’s sloping ground.
The geometry was the project
The aesthetics of this project were key. With the longstanding stone wall enclosing the gardens, the trellis had to follow the lines projecting through. After a thorough site survey to ascertain the angles of the wall, along with the rise and fall of the undulating ground, drawings were finalised and work could begin in the workshop.
Just over 12m³ of premium fresh sawn French oak was delivered to our workshops in Angus. With nearly 1400 mortices and tenons to cut, fit and drill the team had a busy few months ahead.

The oak trellis following the garden’s changing levels.
From setting-out to joinery
The trellis was developed as a piece of architectural carpentry rather than standard fencing. Accuracy in measurement and setting-out was critical: small errors repeated over a long run would have become highly visible at the far end.
Discussions were had from the outset about how best to anchor the timbers to the ground. Being a vegetable garden, we were all keen to avoid using concrete foundations. Having worked with ground screws in the past on garden rooms, we suggested this as a route forward. Off-the-shelf post feet didn't quite hit the spot for us aesthetically so we took to the drawing board and design a bespoke connection between the oak posts and the ground screws.
Once the ground screws were installed a thorough survey was taken on site to ascertain where these post feet needed to be fitted within the post to ensure the trellis followed the lines of the existing walls. Crucial also was to ensure the fence itself stayed straight.
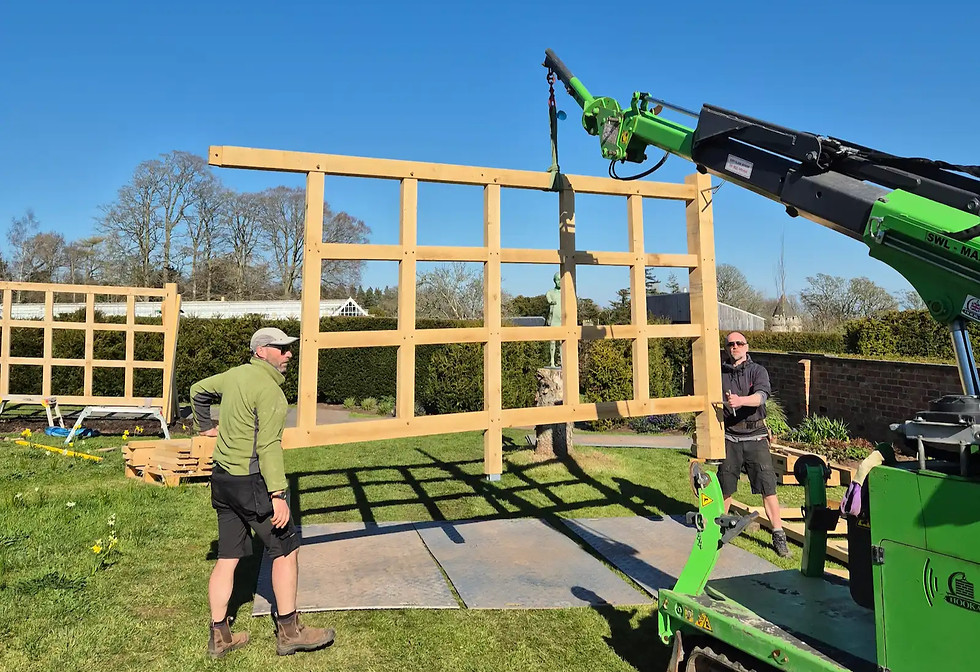
Lifting a prefabricated trellis panel into position.

The bespoke post-to-ground-screw connection.

Pegged mortice-and-tenon joints connecting the trellis posts and rails.
A quiet structure living in a garden
Once installed, the trellis became part of the spatial structure of the kitchen garden rather than an object competing for attention. It divides the space, frames views and provides a repeating architectural rhythm for planting to grow around.
That balance is what makes the project particularly satisfying. The technical work is present in every joint, but it is not the first thing the visitor sees. The finished structure belongs to the garden.
This project forms part of our wider work designing and building bespoke outdoor structures for gardens, estates and public settings across Scotland.
We enjoy what we do. We take pride in our work
— and that care shows in the structures we make.


The completed trellis framing the garden’s summer planting.
View through to one of the many sculptures in the garden.

The team standing in the kitchen garden after a week on site.
Planning a bespoke garden structure or oak frame?
WoodWorks designs and makes bespoke timber structures for gardens, landscapes and buildings across Scotland — from traditionally jointed oak frames to one-off architectural carpentry.